4
4  2
2
The Front:
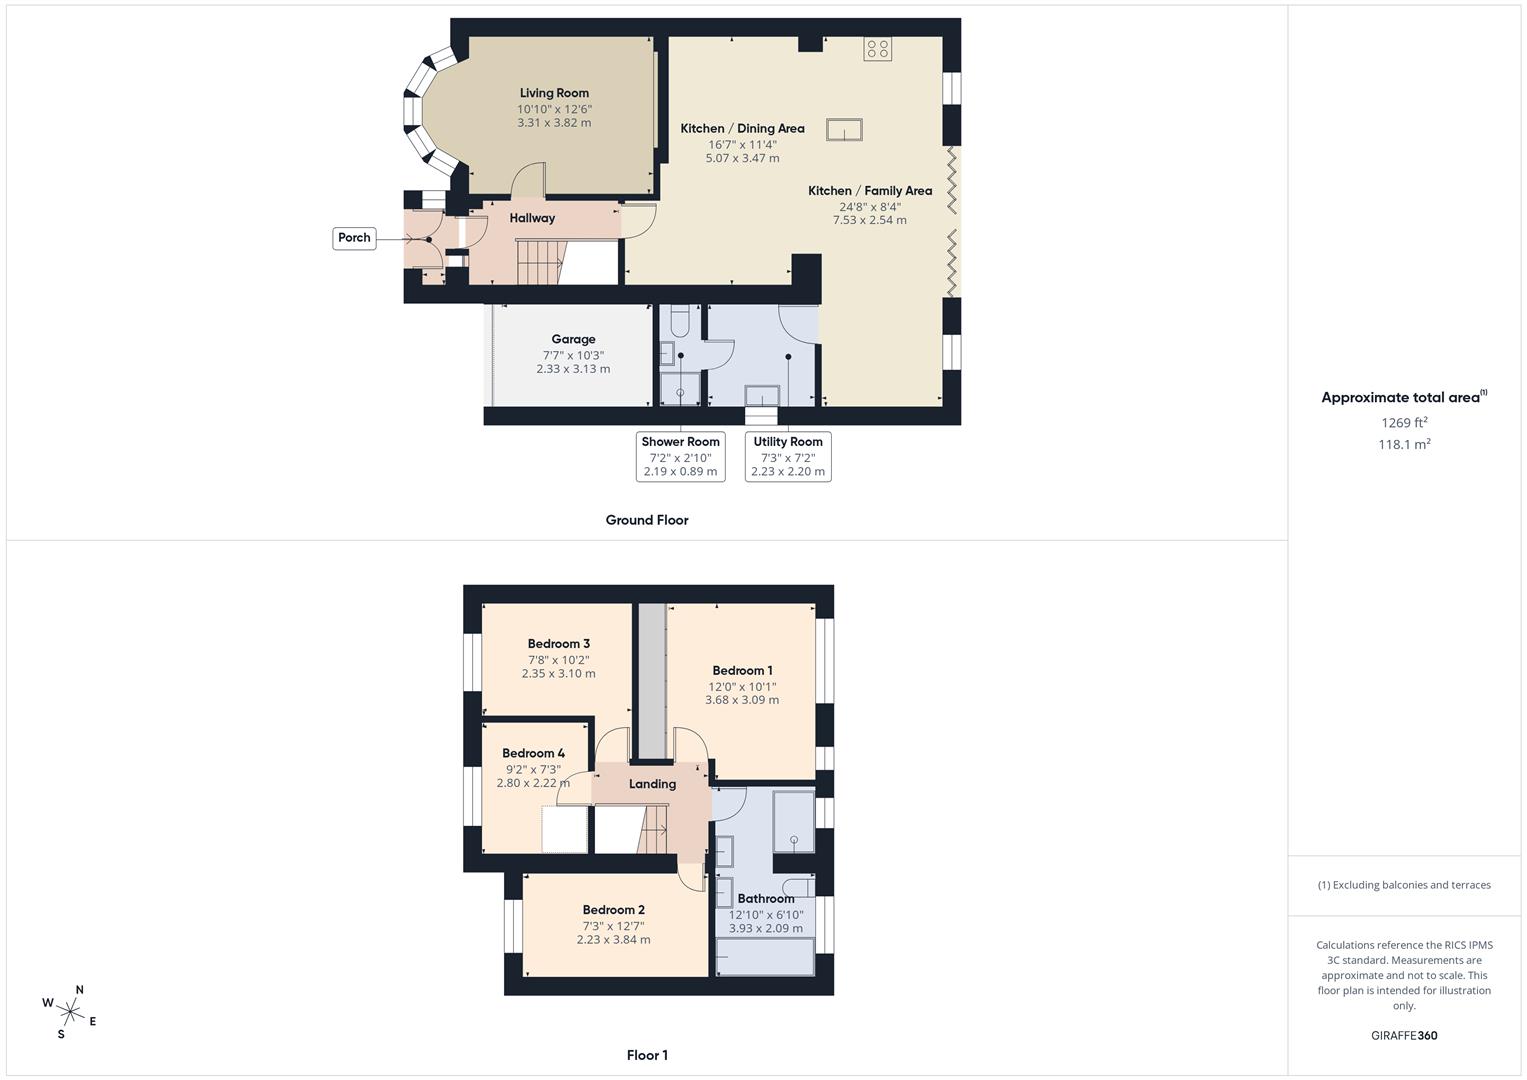
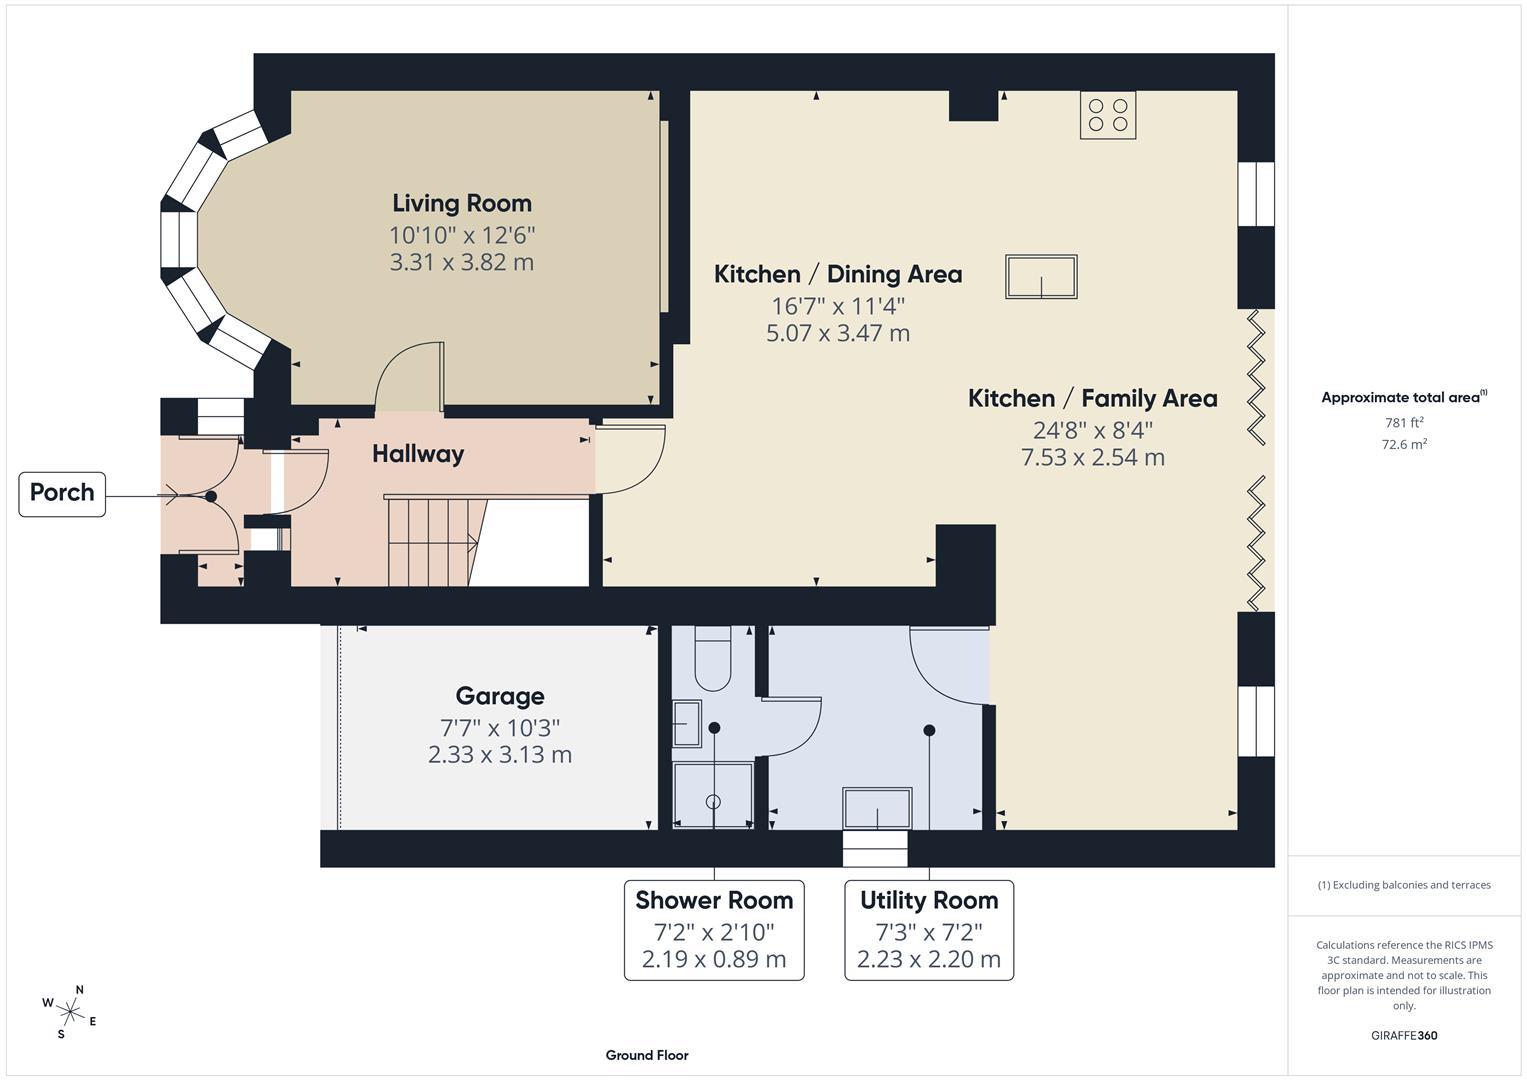
The property is approached via a tarmac driveway providing off-road parking and benefiting from an EV charging point. There is gated side access to the rear garden and glazed double entrance doors open into the porch.
Porch:
With a window to the side elevation and a further door leading into the hallway.
Hallway:
With stairs rising to the first floor, an understairs storage cupboard, radiator and doors leading to the living room and the open-plan kitchen diner family room.
Living Room:
A bright and comfortable reception room featuring a uPVC double glazed bow window to the front elevation and a radiator.
Kitchen Diner Family Room:
An exceptional L-shaped extension, which creates a fantastic open-plan with aluminium double glazed bi-folding doors, rear windows and skylights. The stylish kitchen is fitted with an extensive range of contemporary base and wall units complemented by Quartz work surfaces and with a central island with a breakfast bar. A sink with mixer tap is incorporated into the island, while integrated appliances include a five-ring induction hob, two electric ovens, a microwave and a dishwasher. There is also space for an American-style fridge freezer, complementary splashbacks, two radiators, ample room for dining and living furniture and a door leading to the utility room.
Utility Room:
Appointed with cream base and wall units, wood-effect work surfaces and an inset sink with mixer tap. There is plumbing and under-counter space for a washing machine, under-counter space for a tumble dryer, a radiator, a uPVC double glazed side window, a cupboard housing the wall-mounted Worcester combination boiler and a door leading to the ground floor shower room.
Shower Room:
Fitted with a modern white suite comprising a shower cubicle with rainfall-style and handheld shower attachments, a WC and a pedestal wash basin with a mixer tap.
Landing:
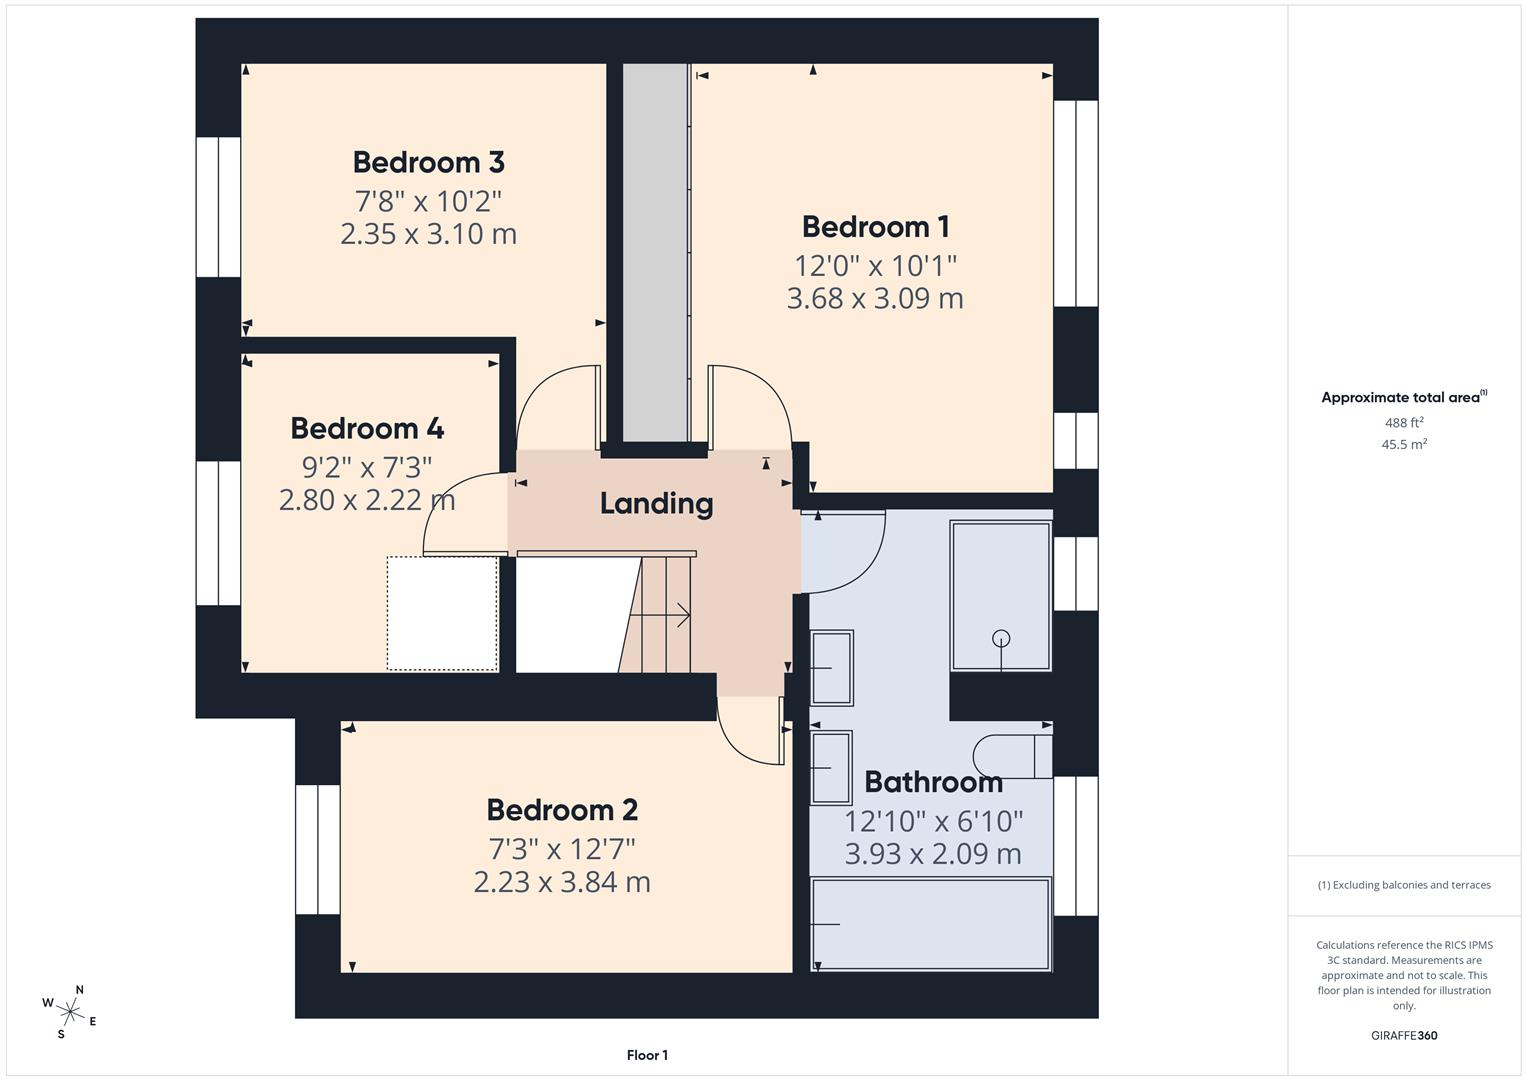
With doors to the four bedrooms and the bathroom together with an access hatch to the loft, which is partly boarded.
Bedroom One:
A good-sized double room with two uPVC double glazed windows to the rear aspect, a radiator and built in wardrobes.
Bedroom Two:
A double bedroom forming part of the side extension, with a uPVC double glazed window to the front elevation and a radiator.
Bedroom Three:
Featuring a uPVC double glazed window to the front aspect and a radiator.
Bedroom Four:
With a radiator and a uPVC double glazed window to the front elevation.
Bathroom:
An impressive and generously proportioned family bathroom featuring a contemporary white suite comprising a back-to-wall freestanding bath with a handheld shower attachment, a walk-in shower with rainfall-style and handheld shower fittings, a WC and a vanity unit with twin wash basins with mixer taps. Further highlights include two uPVC double glazed windows to the rear aspect, a towel radiator, part tiled walls and tiled flooring.
The Rear:
The beautifully landscaped rear garden has been thoughtfully designed offering multiple patio seating areas, a well-maintained lawn and a variety of established planting. Additional benefits include outdoor lighting, external power points, a cold water tap and gated side access.
Garage:
Accessed via an up-and-over door and fitted with power and lighting.
Location:
Situated on the banks of the River Severn and the edge of the Wyre Forest, Bewdley has been described as “the most perfect small town in Worcestershire”. The town enjoys a good choice of pubs, cafes and restaurants, along with small independent shops, craft studios, a brewery, a local museum, a selection of sports clubs, and a number of churches. Being approximately 20 miles southwest of Birmingham and 15 miles north of Worcester, Bewdley is served by a good motorway network with excellent links to the M5, M6, M40, and M42. Birmingham International Airport is approximately 45 minutes away and the mainline train station in Kidderminster has regular services to and from Worcester, Malvern, Birmingham, and London.
Schooling:
The town is fortunate to benefit from two primary schools and a high school, all rated as Good by Ofsted in their most recent inspections. The independent sector is also well catered for locally with a fine selection of schools available nearby in Kidderminster, Chaddesley Corbett, Abberley, Bromsgrove, and Worcester.
Tenure:
Freehold
Services:
All mains services are connected
Local Authority:
Wyre Forest District Council
Council Tax:
Band D