3
3  1
1
Approach:
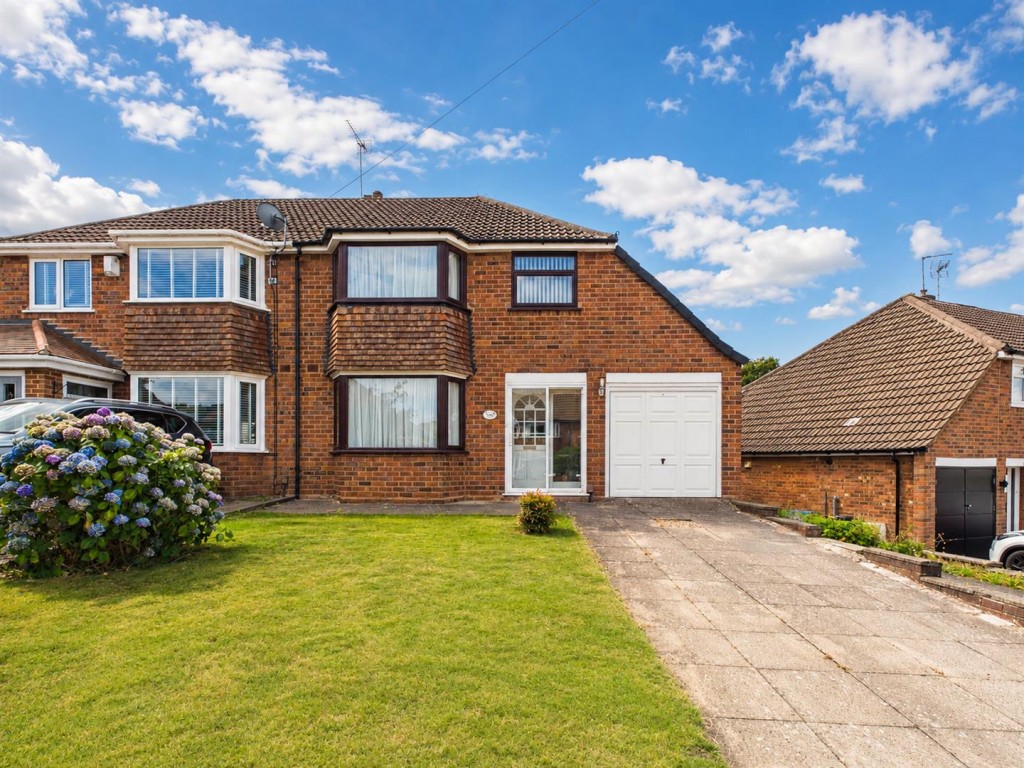
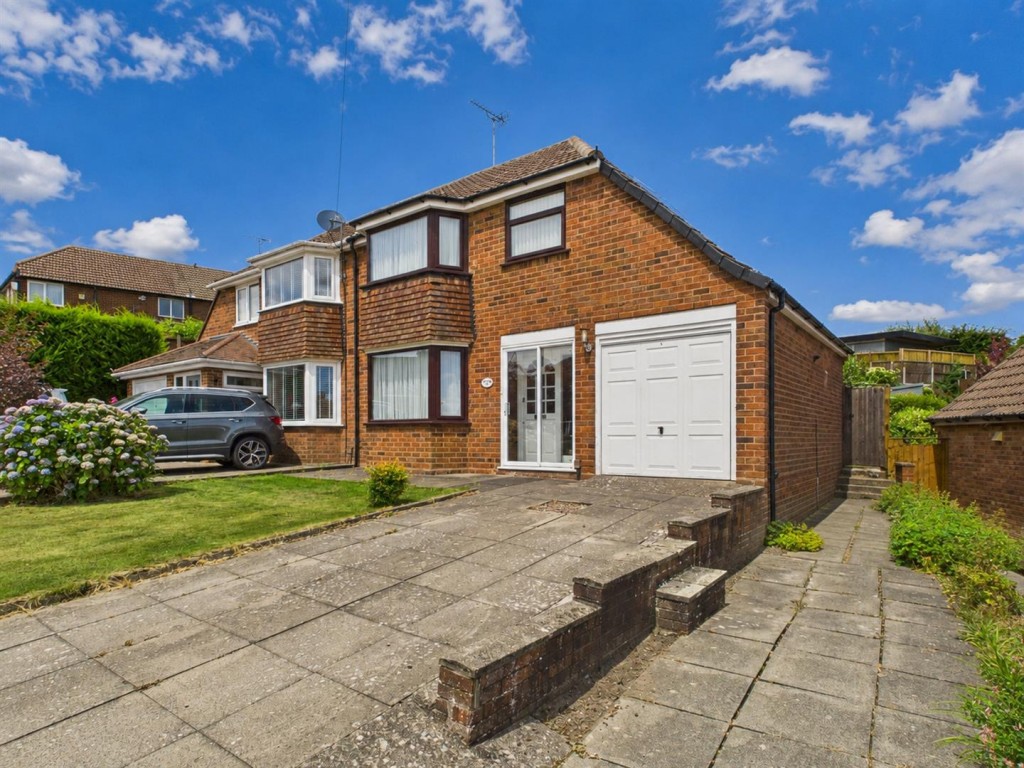
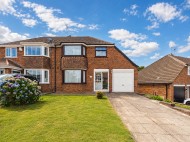
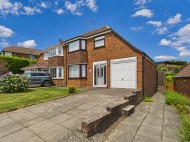
The property is set back beyond a paved driveway providing off road parking alongside a lawned foregarden. There is access to the garage via an up and over door whilst a uPVC double glazed sliding door opens into the porch, which has a secondary door into the hallway.
Hallway:
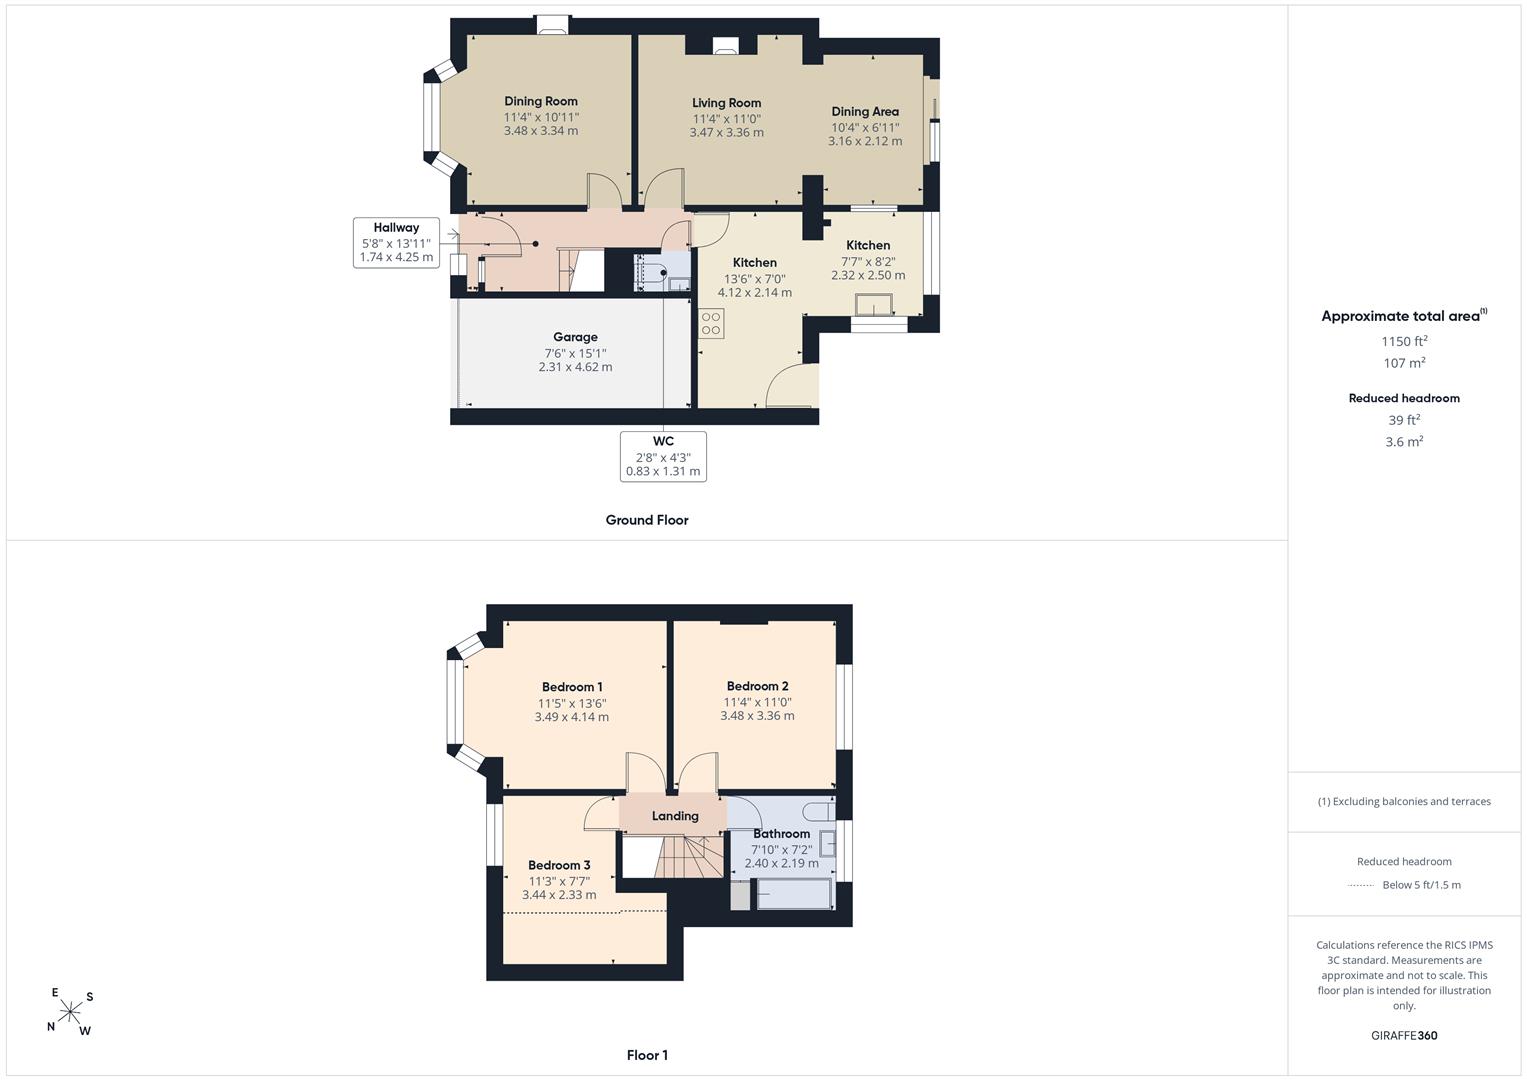
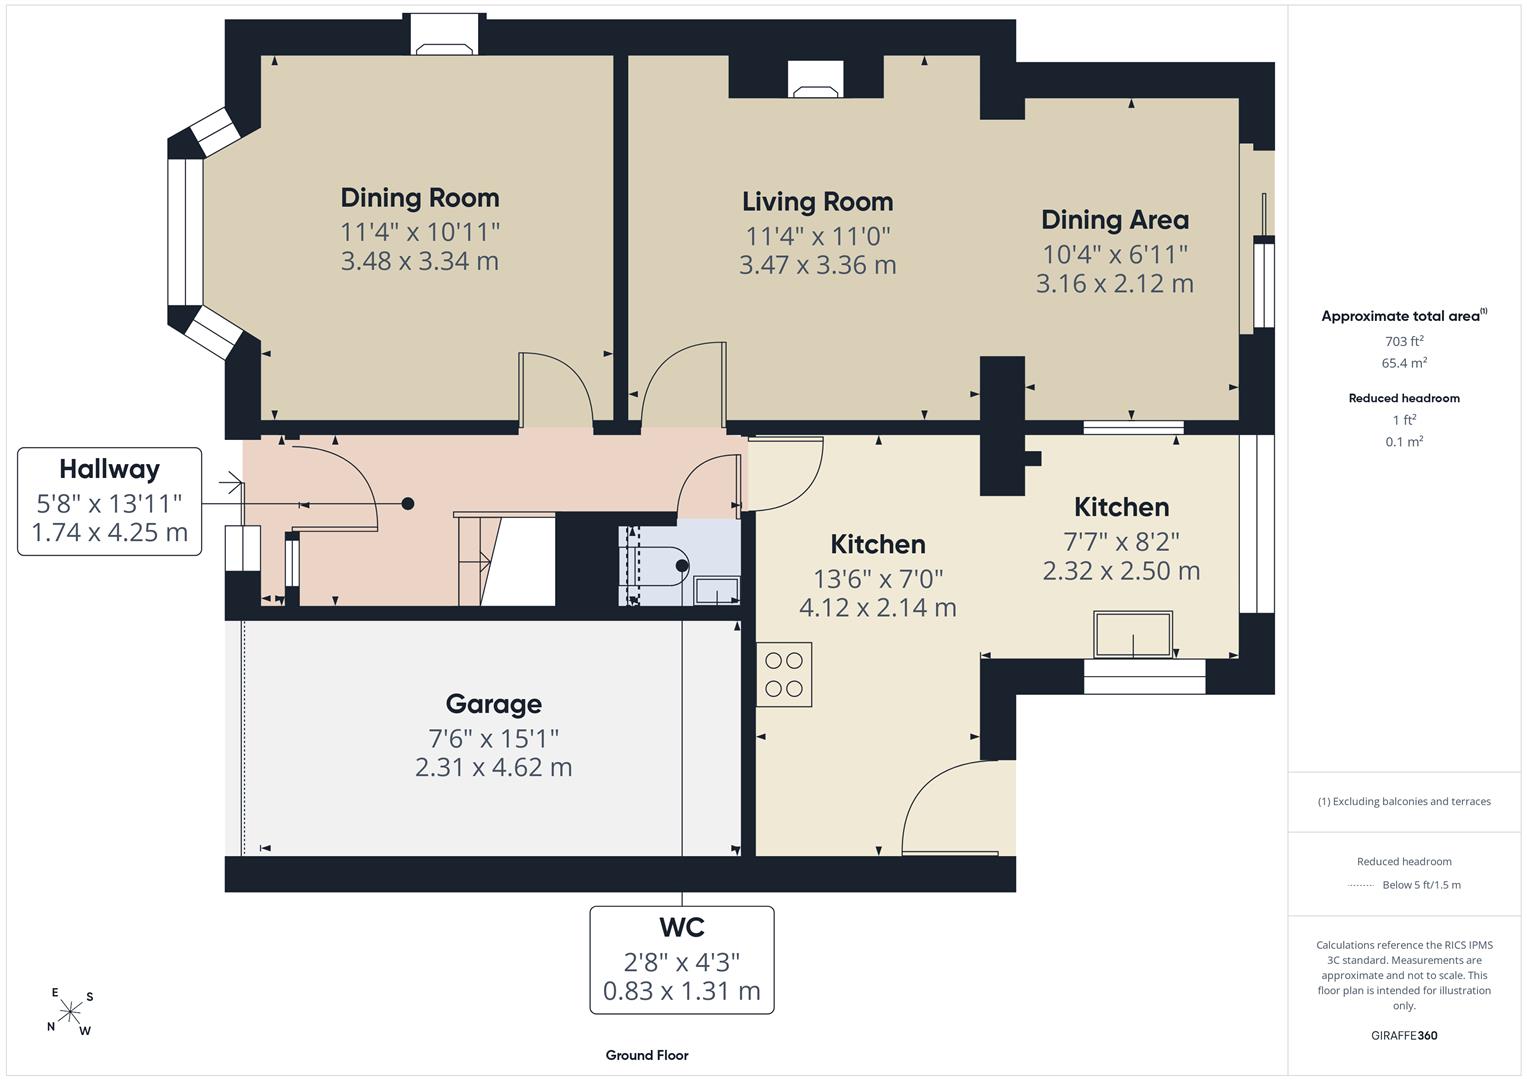
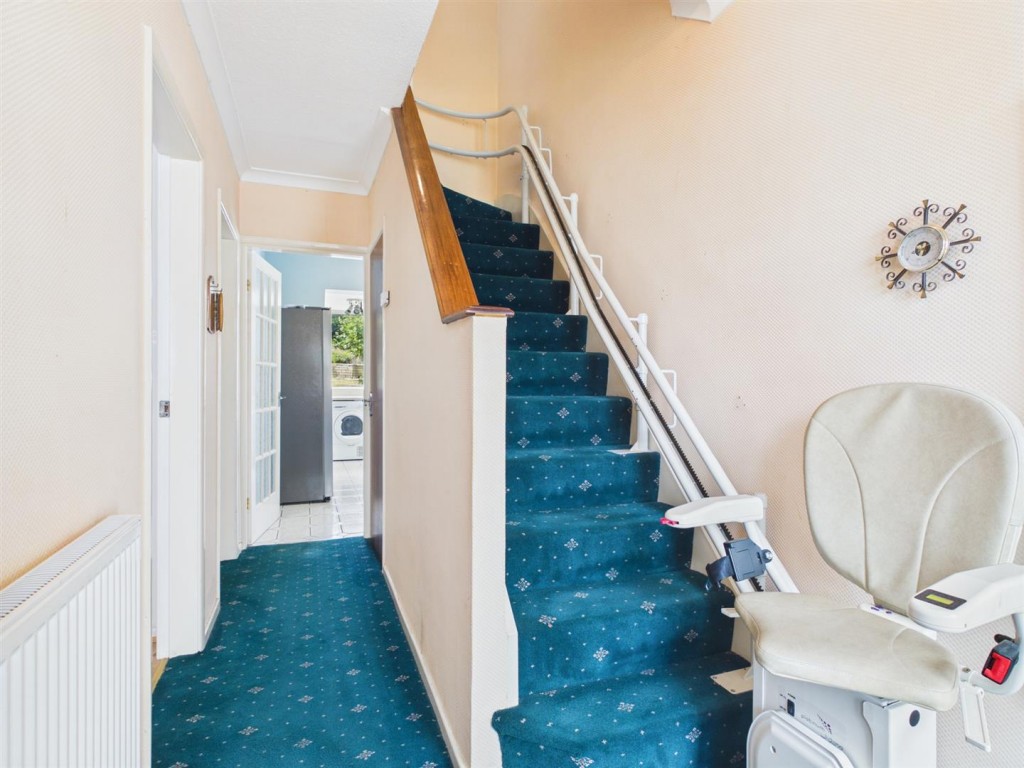
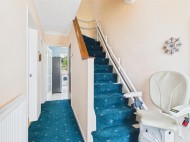
With doors to the living room, dining room, kitchen and to the WC. There is a radiator and stairs rising to the first floor with a stair lift.
Dining Room:
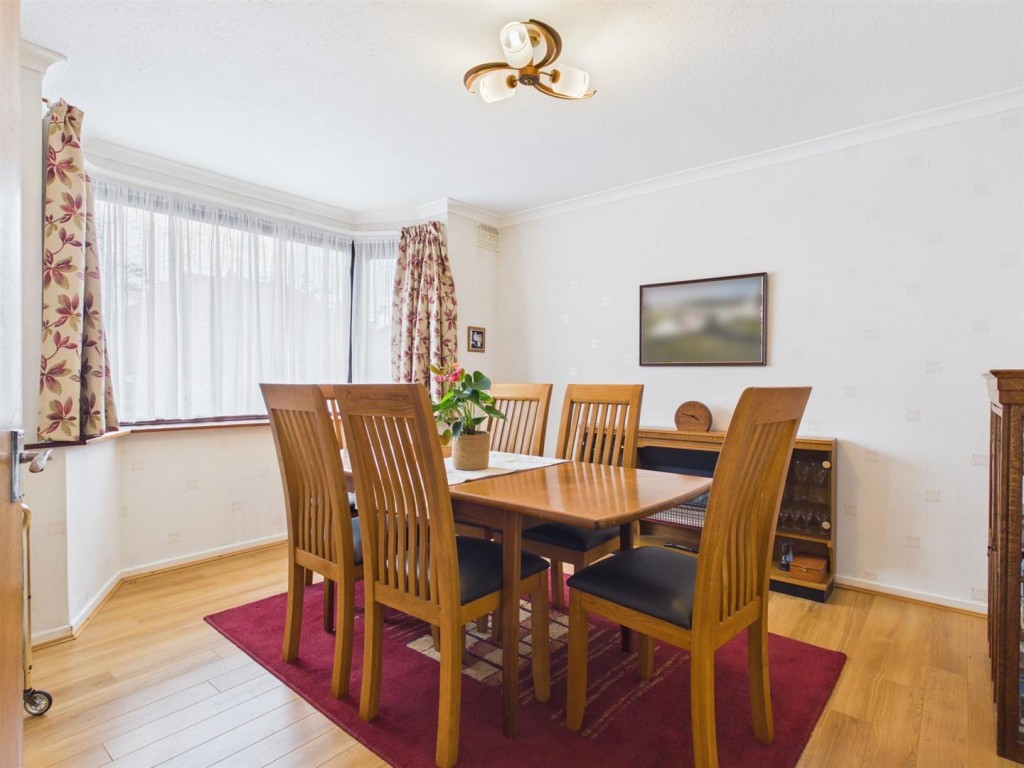
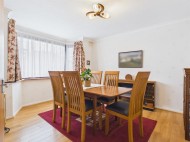
Featuring a bay double glazed window to the front elevation, a radiator and a vintage electric fire.
Living Room:
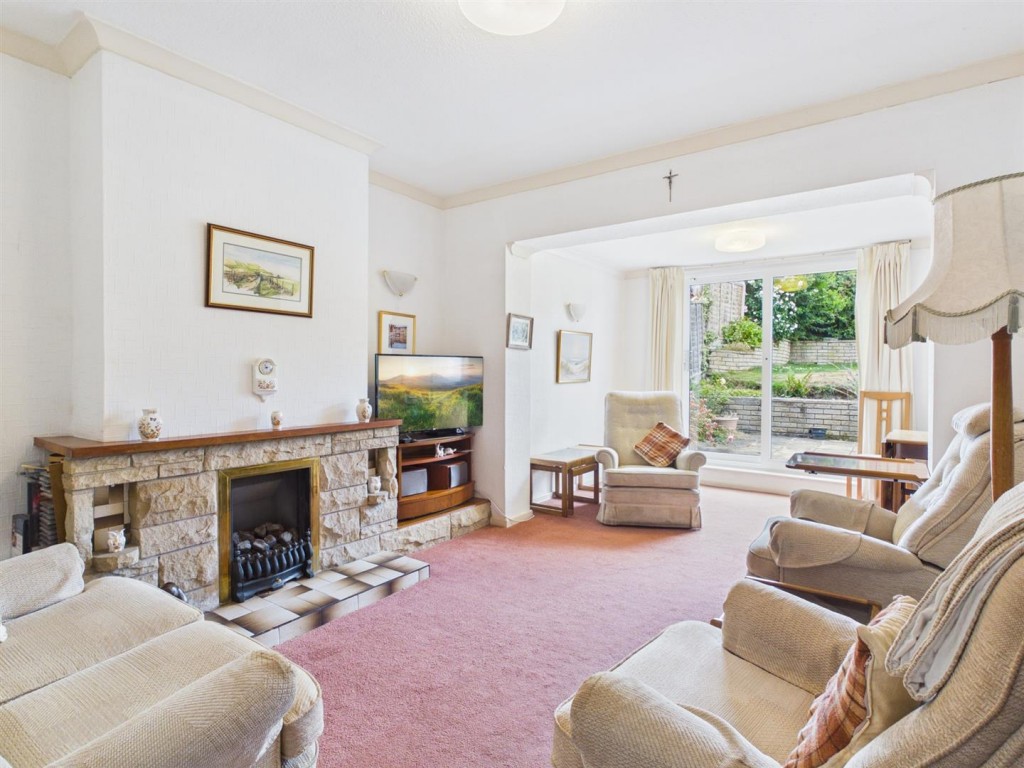
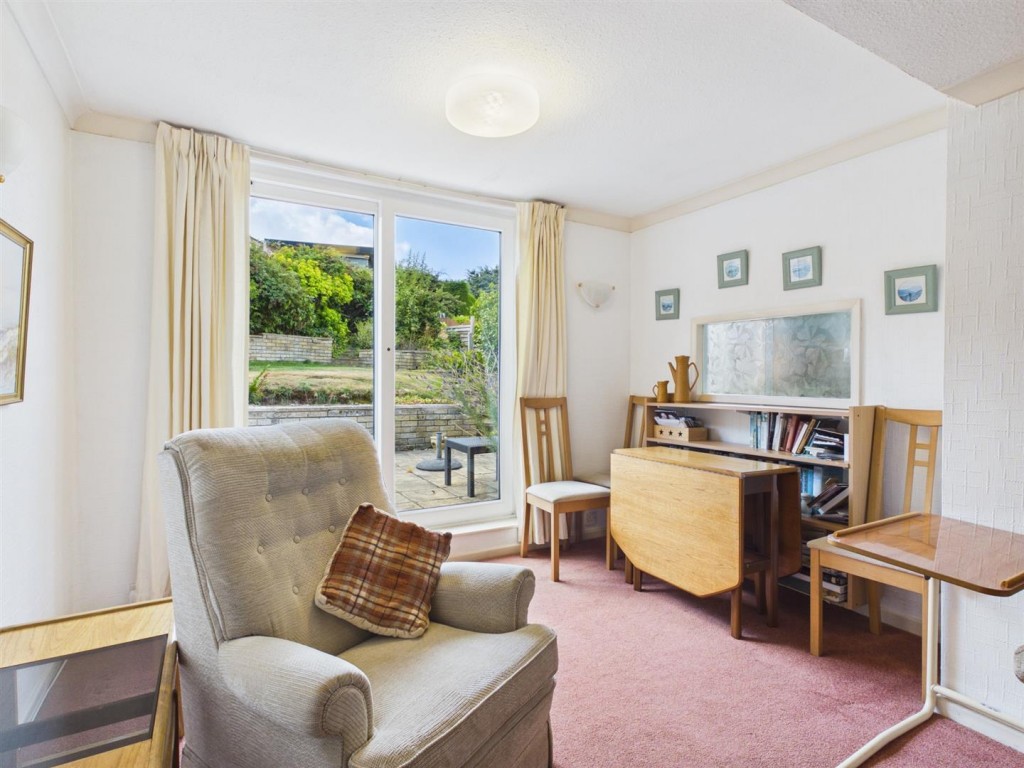
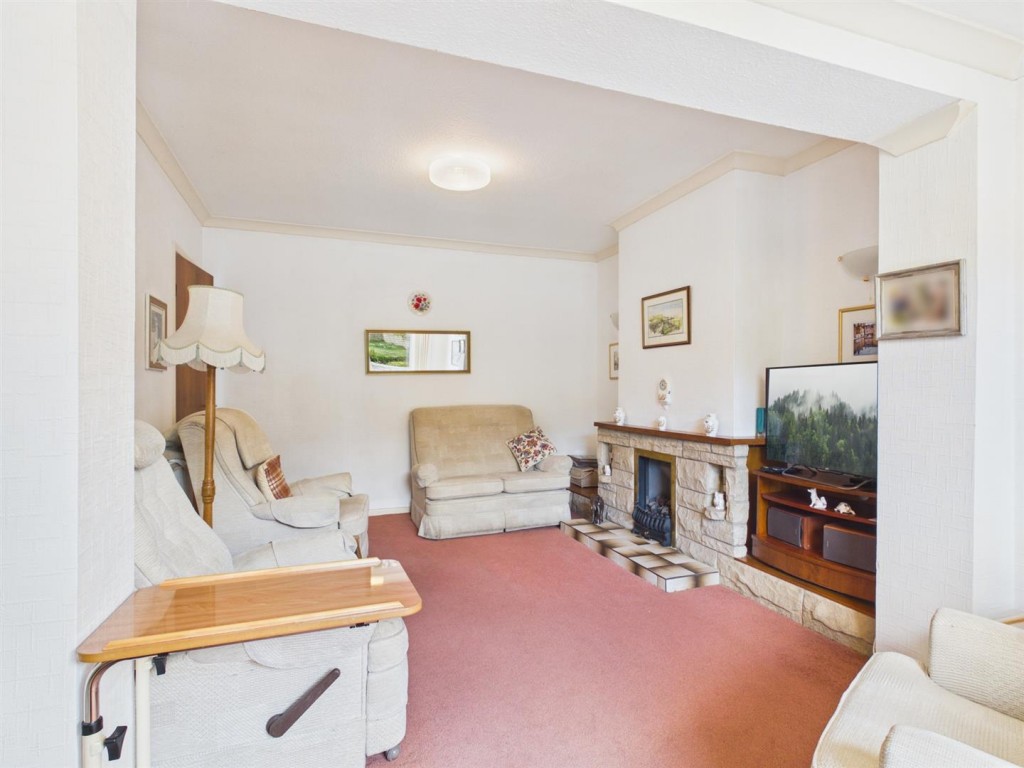
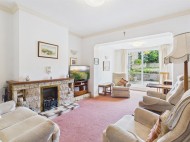
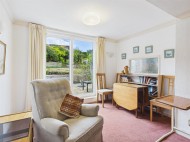
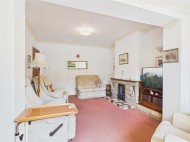
A large reception room with a uPVC double glazed sliding door to the garden, a radiator, a feature fireplace with an inset gas fire, space for additional dining furniture and a serving hatch / sliding window to the kitchen.
Kitchen:
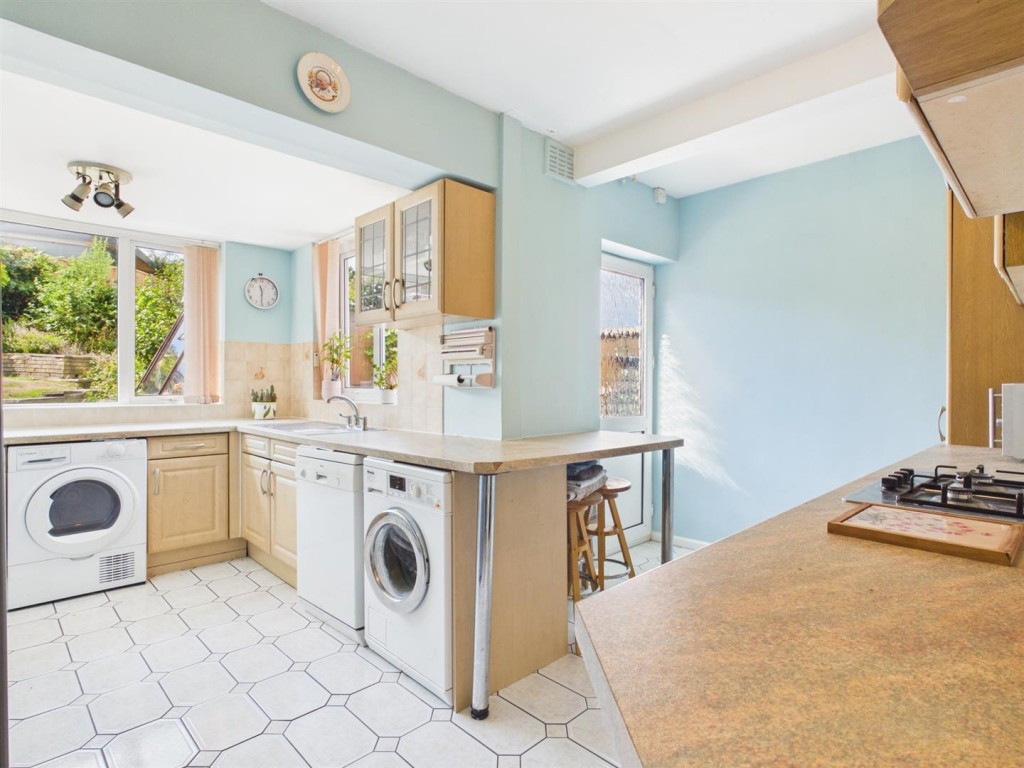
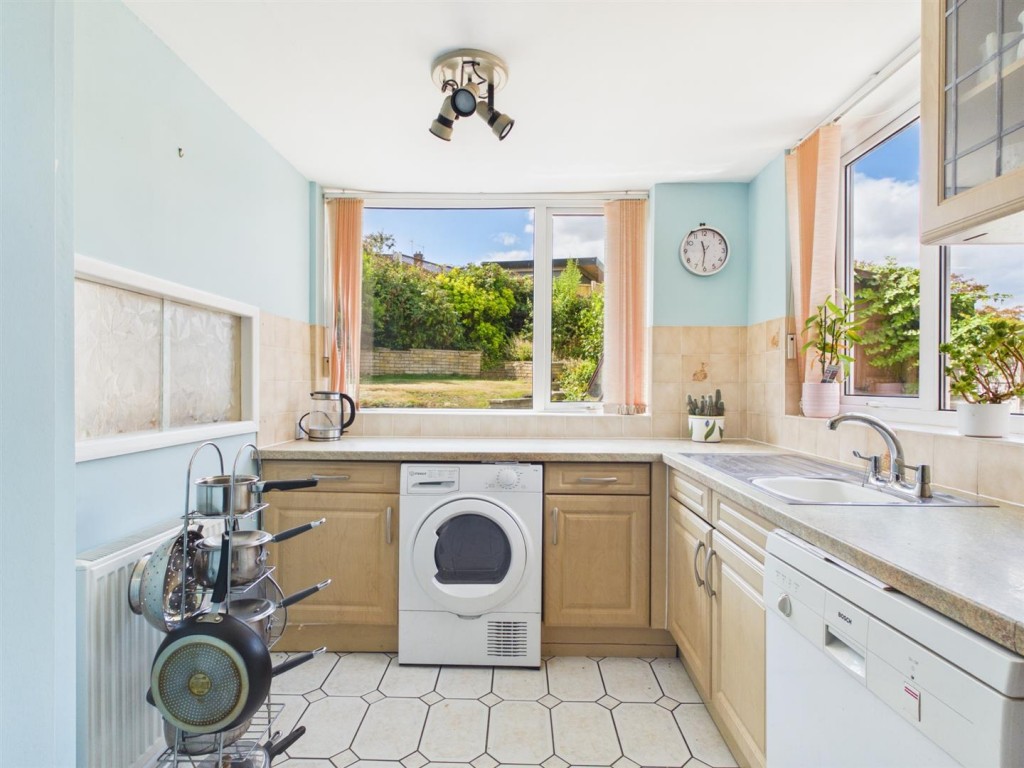
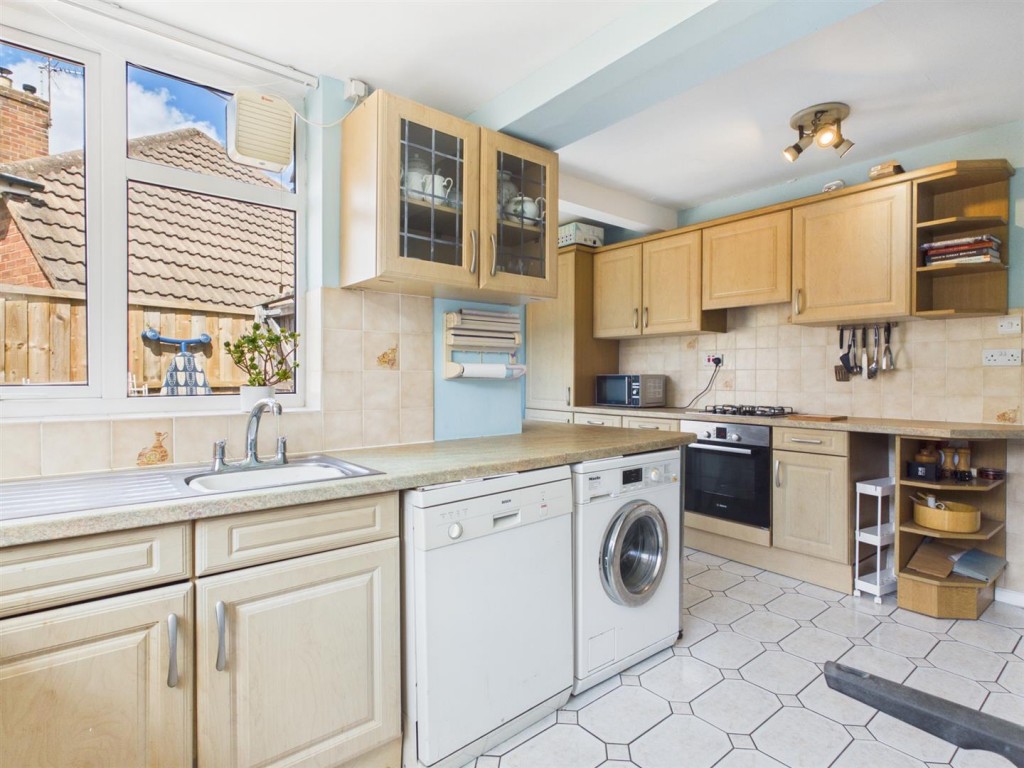
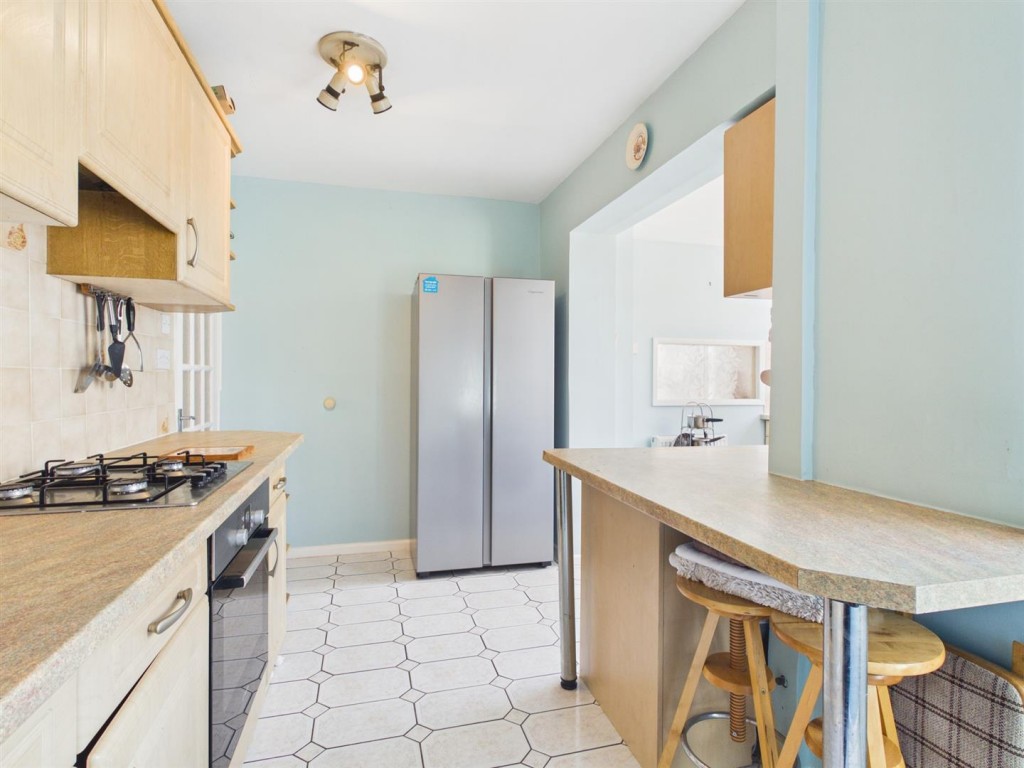
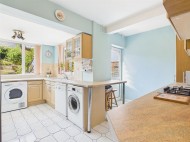
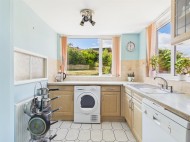
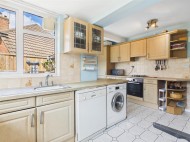
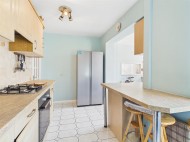
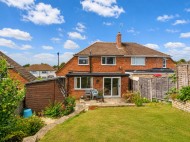
Fitted with wood-effect base and wall units with complementary worktops over and incorporating a sink/drainer unit with a mixer tap. Integrated appliances include a four ring gas hob with cooker hood above and an electric oven. There is a breakfast bar, tiled flooring, part tiled splashbacks and space with plumbing for a washing machine and dishwasher, together with space for an American-style fridge freezer and tumble dryer. Further benefits include a radiator, uPVC double glazed windows to the side and rear elevations, and a uPVC double glazed door which provides access to the garden.
WC:
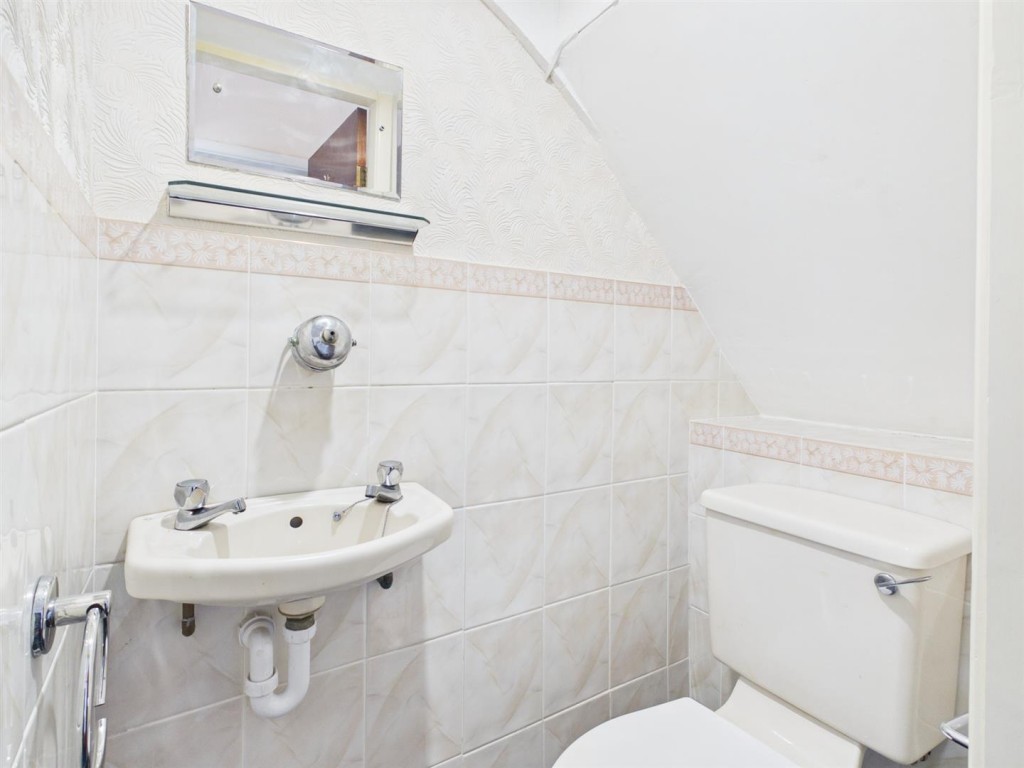
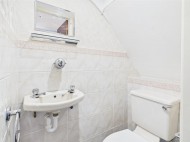
Appointed with a low level flush WC, a wall mounted wash basin with twin taps and with part tiled walls.
Landing:

With doors to the three bedrooms and the bathroom along with having a loft access hatch.
Bedroom One:
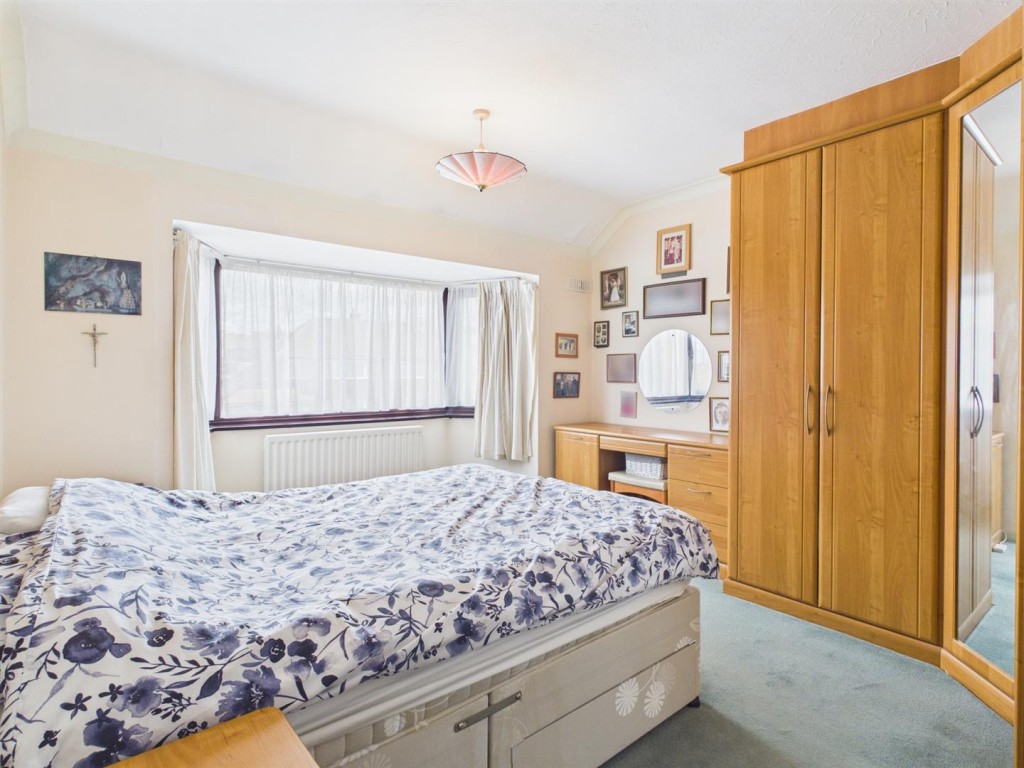
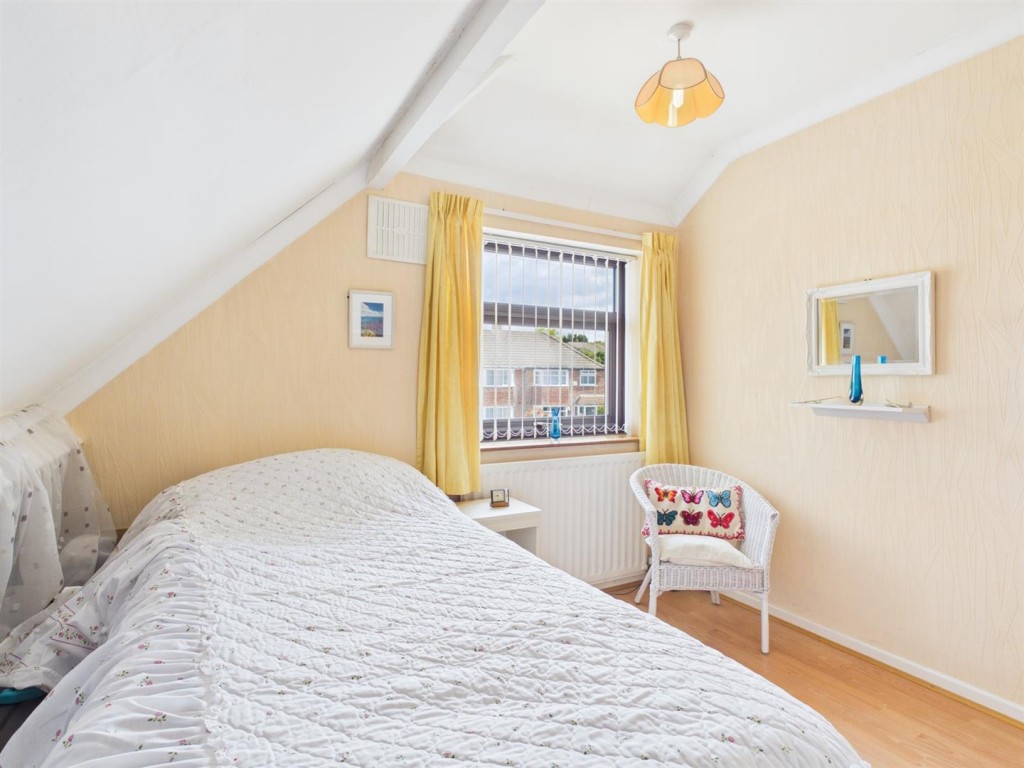
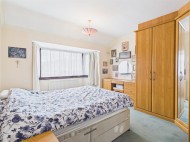
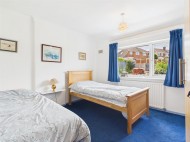
A double room with a double glazed bay window to the front elevation and a radiator.
Bedroom Two:
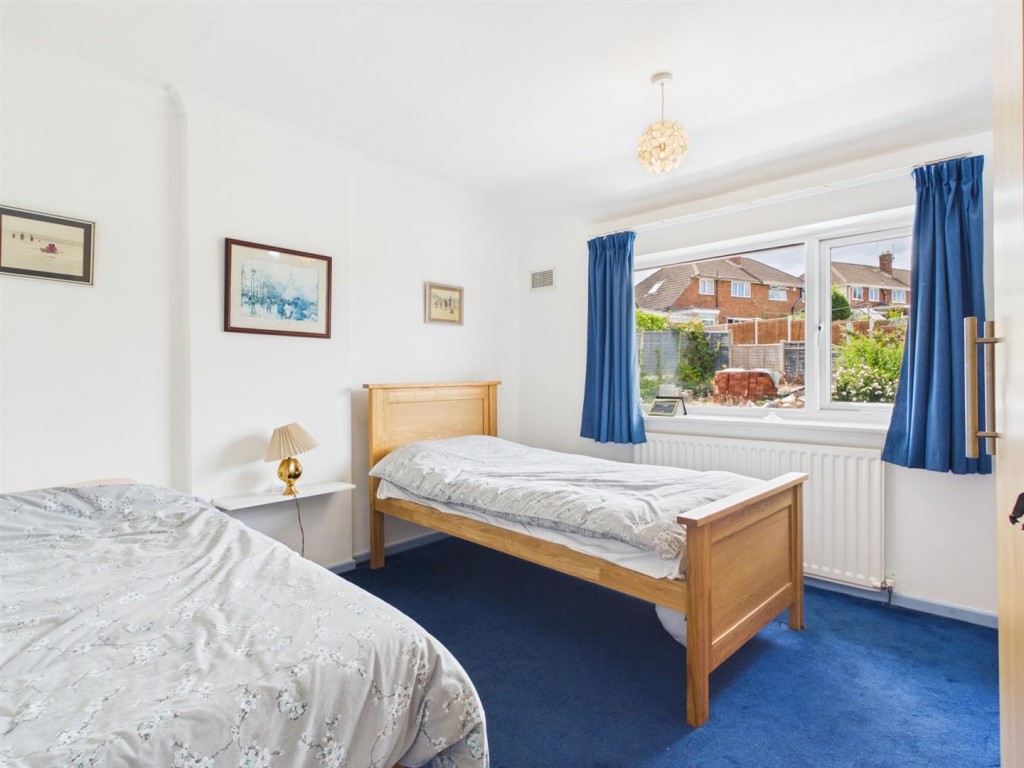
Forming a double room with a radiator and a uPVC double glazed window to the rear elevation.
Bedroom Three:
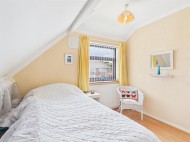
Featuring a radiator and a double glazed window to the front elevation.
Bathroom:
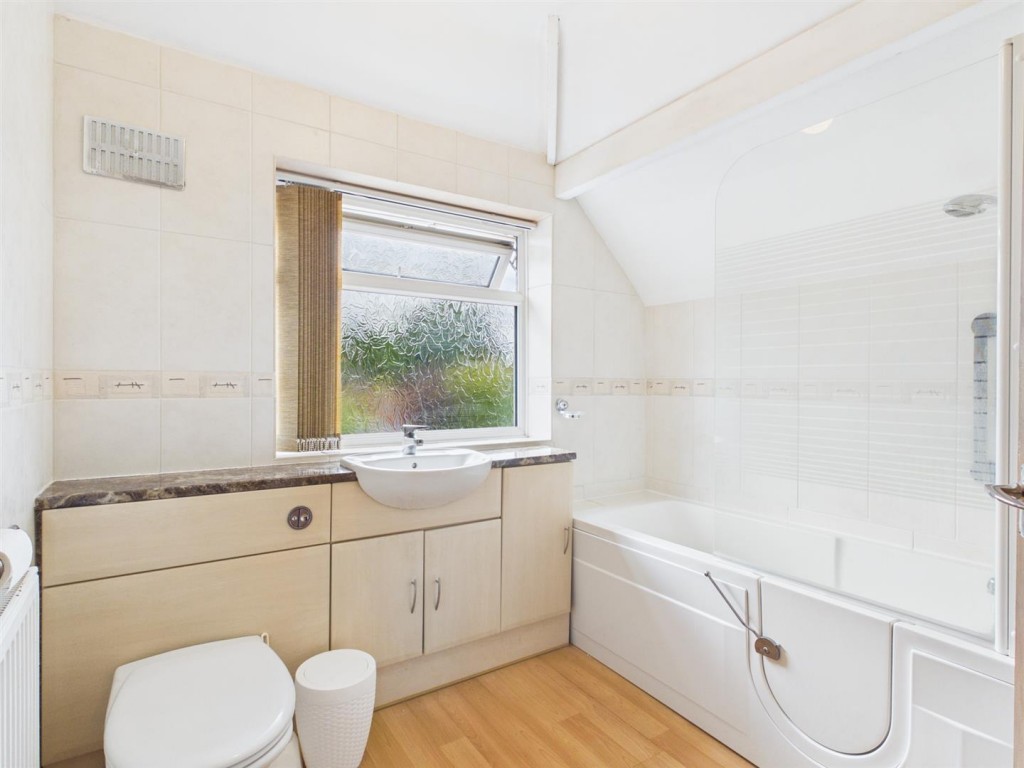
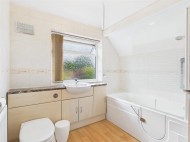
Fitted with a white suite comprising a panelled bath with shower over and a vanity unit incorporating the WC and wash hand basin with mixer tap. Additional features include a uPVC double glazed window to the rear aspect, a towel radiator, radiator, tiled walls and a store cupboard.
Garden:
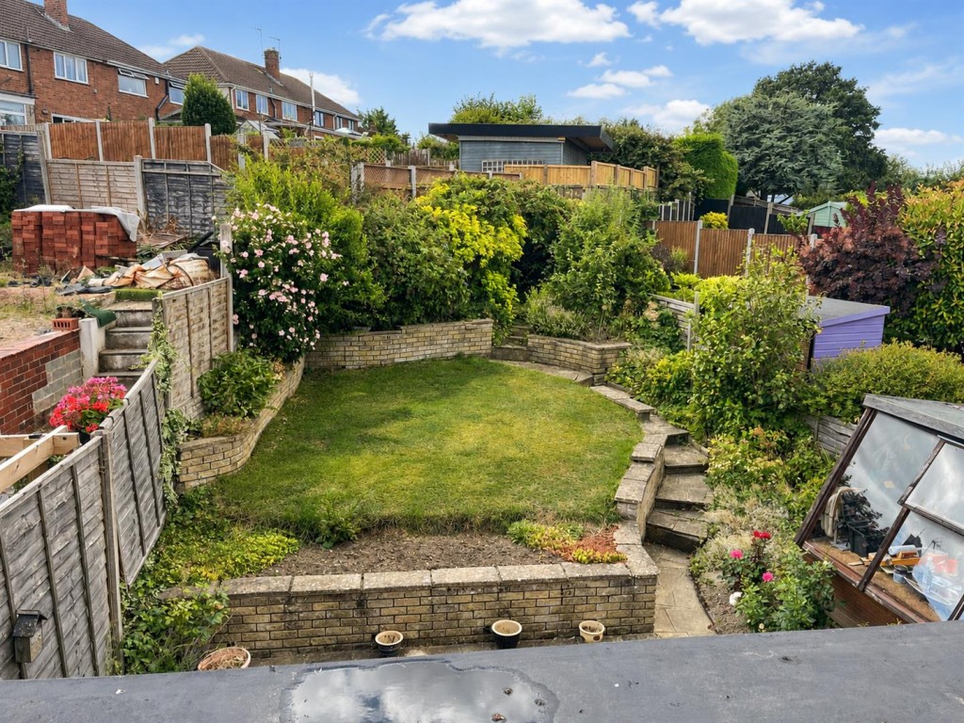
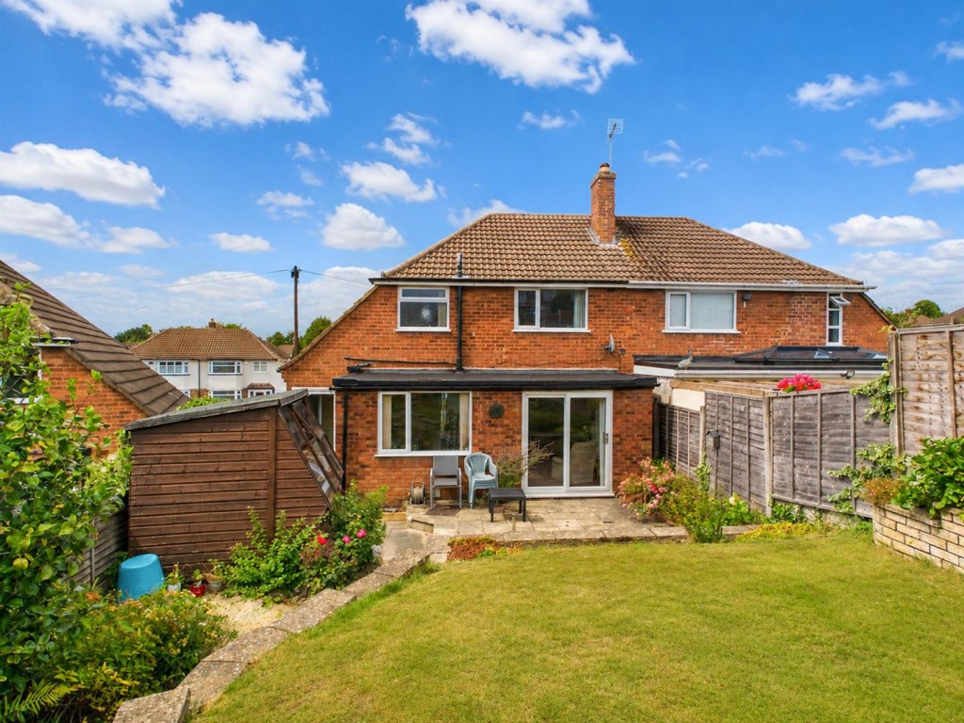
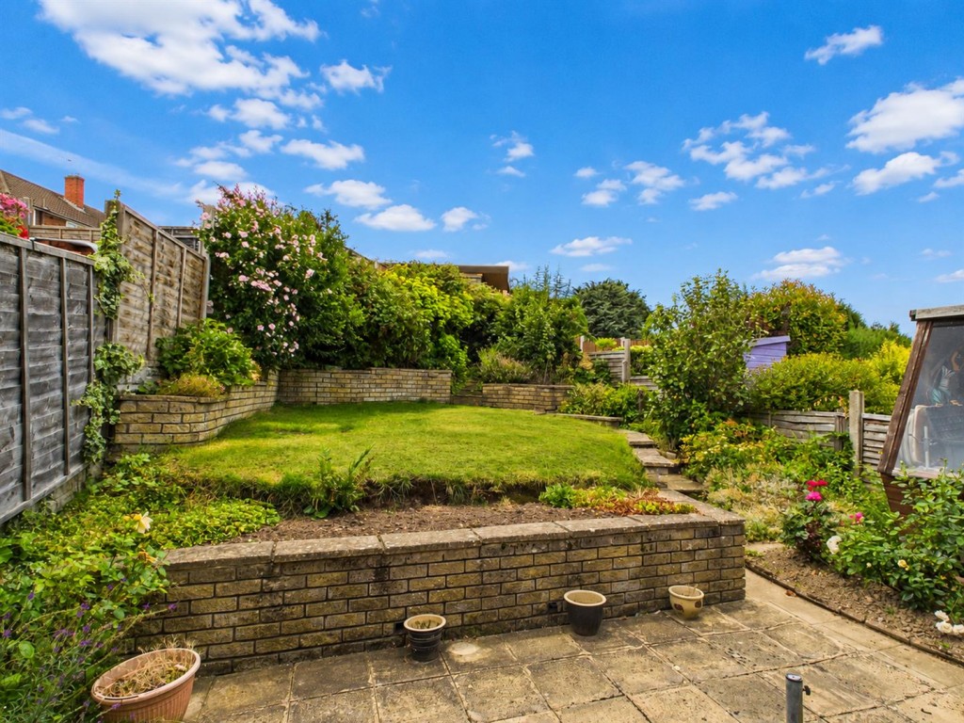
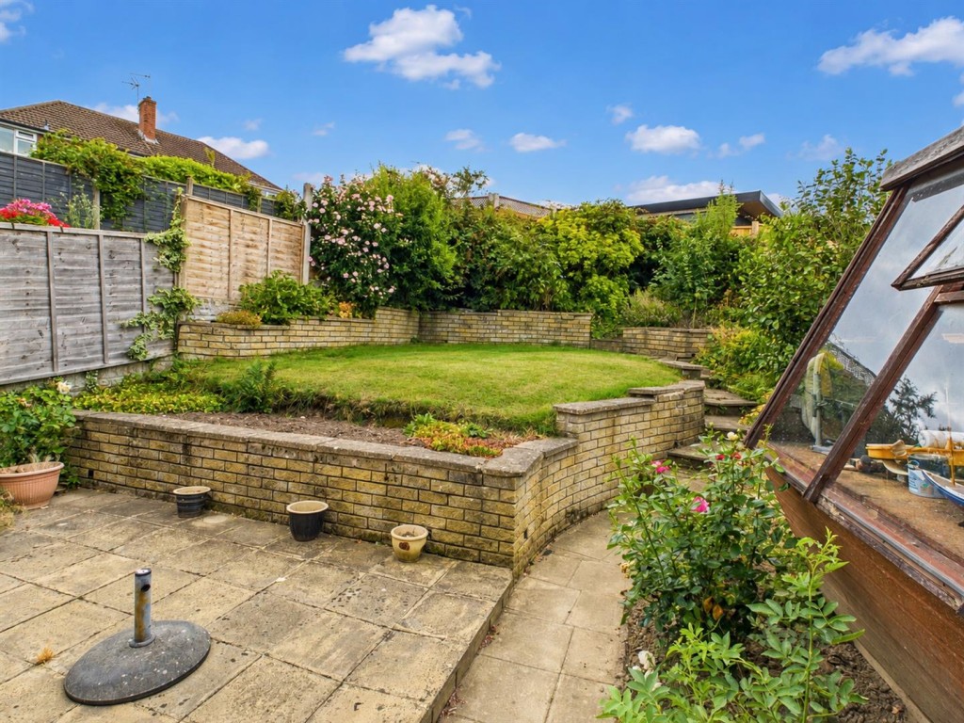
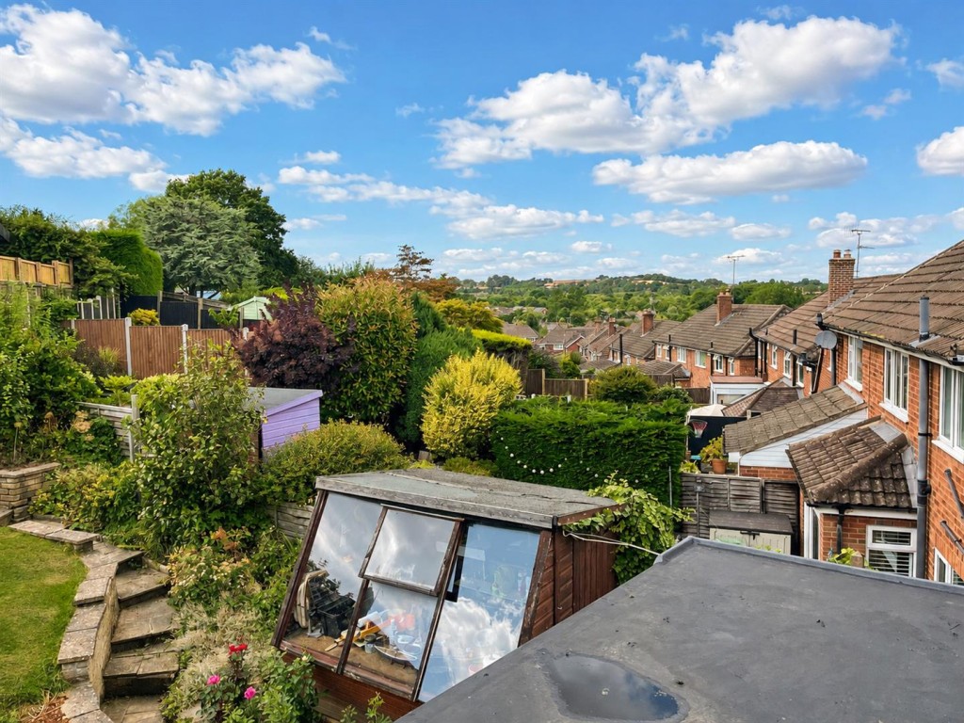
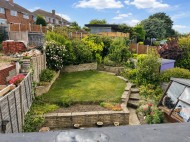
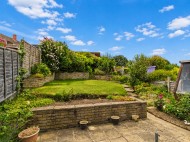
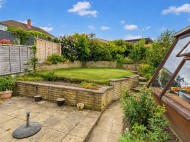
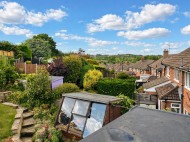
The attractive rear garden has been thoughtfully established over the years and enjoys a beautiful assortment of mature shrubs and planting. It comprises an initial patio seating area leading onto a raised lawn, together with a cold water tap and the added convenience of gated side access.
Garage:
Equipped with power and lighting and housing the Ideal combination boiler, which has been regularly serviced.
Location:
Hasbury is a popular residential area of Halesowen, which is a large town in the Metropolitan Borough of Dudley, in the West Midlands, located around 7 miles from Birmingham city centre, and 6 miles from Dudley. Hasbury is known for its good choice of primary schools as well as its proximity to the well-regarded secondary schools and colleges nearer Halesowen centre. Halesowen enjoys a good choice of pubs, cafes and restaurants along with small independent shops, a selection of sport and leisure facilities. It is well served by public transport, with regular bus services providing easy access to Halesowen Bus Station and surrounding towns. Old Hill railway station offers direct services to Birmingham, Stourbridge and Kidderminster, while the road network provides excellent connections to the nearby motorways, the M5, M6, M40 and M42. Birmingham Airport is also within approximately a 35-minute drive.
Tenure:
Freehold
Services:
All mains services are connected
Local Authority:
Dudley Council
Council Tax:
Band D